
Function before finish
Layout, storage, circulation and everyday use are established before the material palette is resolved.
Residential remodeling · Miami
For kitchens, bathrooms, focused rooms and larger residential transformations, Obra Fina develops the layout, material direction, lighting and coordinated scope around how the home should function and feel. Rendered design helps clarify the decisions before the approved plan is priced and built.
Discuss your project ↗︎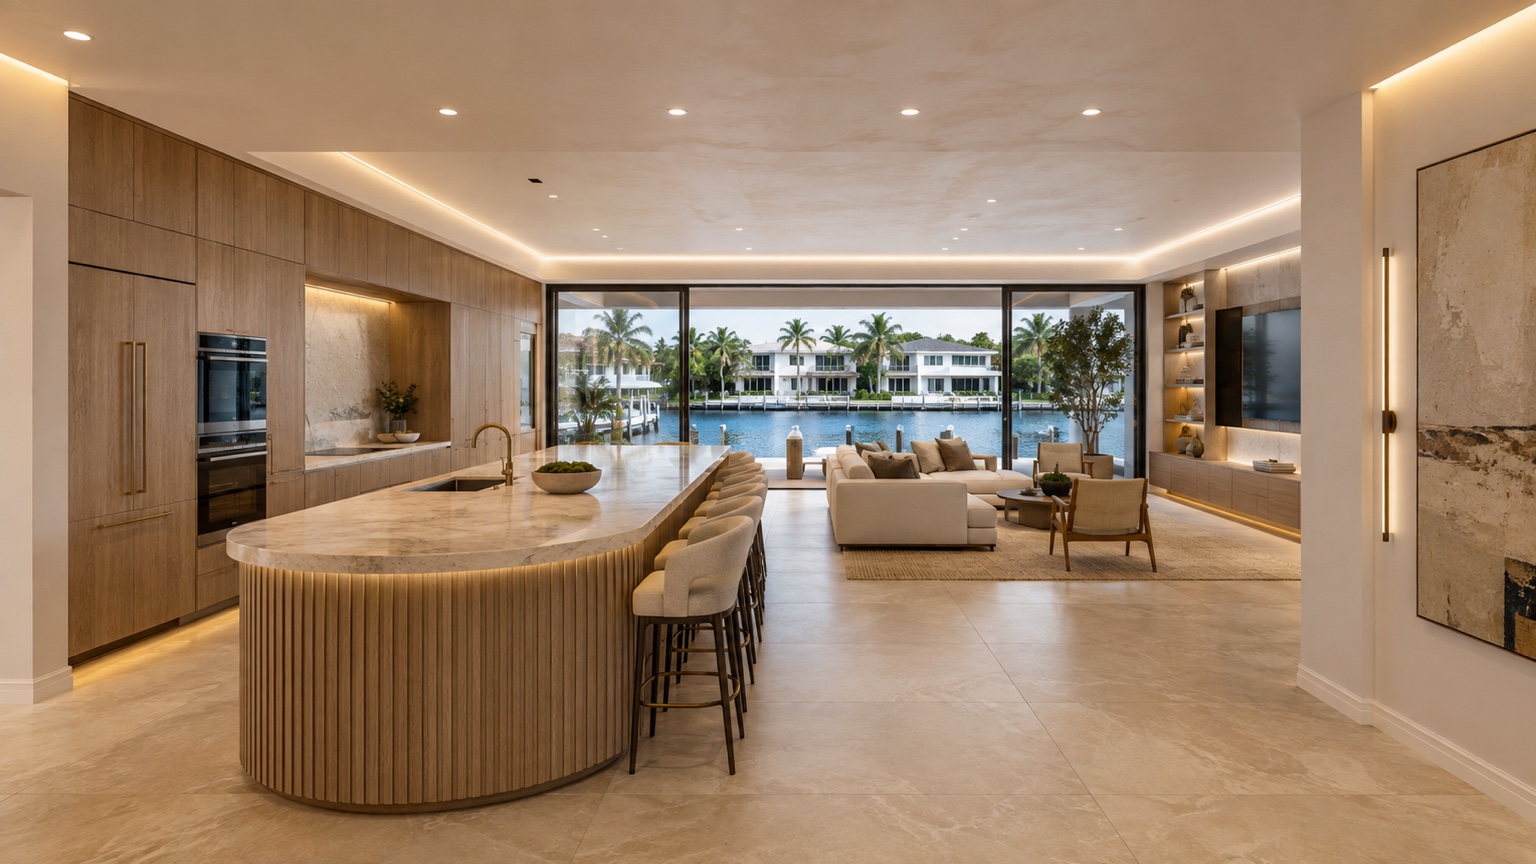
The design brief
Residential remodeling involves hundreds of connected decisions. Moving a wall affects circulation and lighting. Cabinetry affects power and plumbing. Flooring changes transitions into adjacent rooms. A beautiful material selected in isolation may create conflicts elsewhere if the larger direction is not established first.
Obra Fina begins with the way the home should function: storage, movement, natural light, furniture, daily routines and the relationship between rooms. Rendered design then makes the proposed layout and material direction easier to evaluate before construction begins.
The approved direction becomes the organizing reference for cabinetry, surfaces, lighting, electrical work and finish coordination. This does not eliminate every discovery that can arise in an existing home, but it creates a more informed and accountable starting point for pricing and execution.
Typical project scope
What we consider
Layout, storage, circulation and everyday use are established before the material palette is resolved.
Cabinetry, stone, tile, hardware and lighting are developed together so individual selections contribute to one interior.
The design direction becomes the basis for a clearer construction scope and a more accountable path from decision to execution.
Visual direction
Concept imagery makes scale, material relationships, lighting and the overall atmosphere easier to discuss. It gives the project team a shared visual reference while scope and selections are developed.

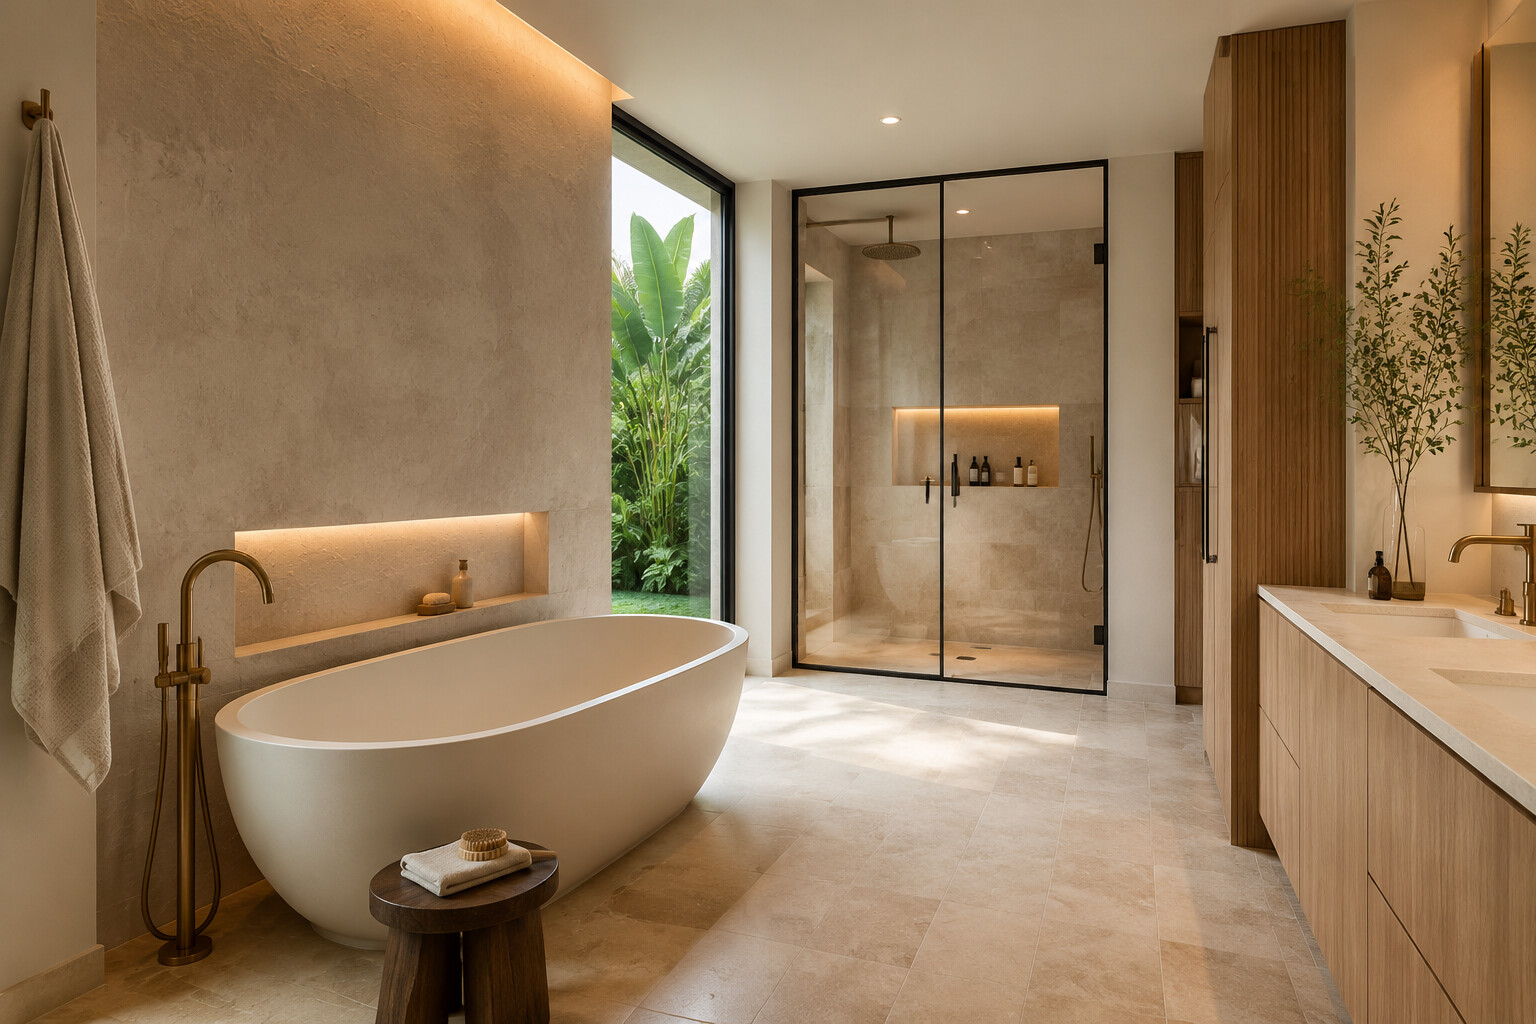
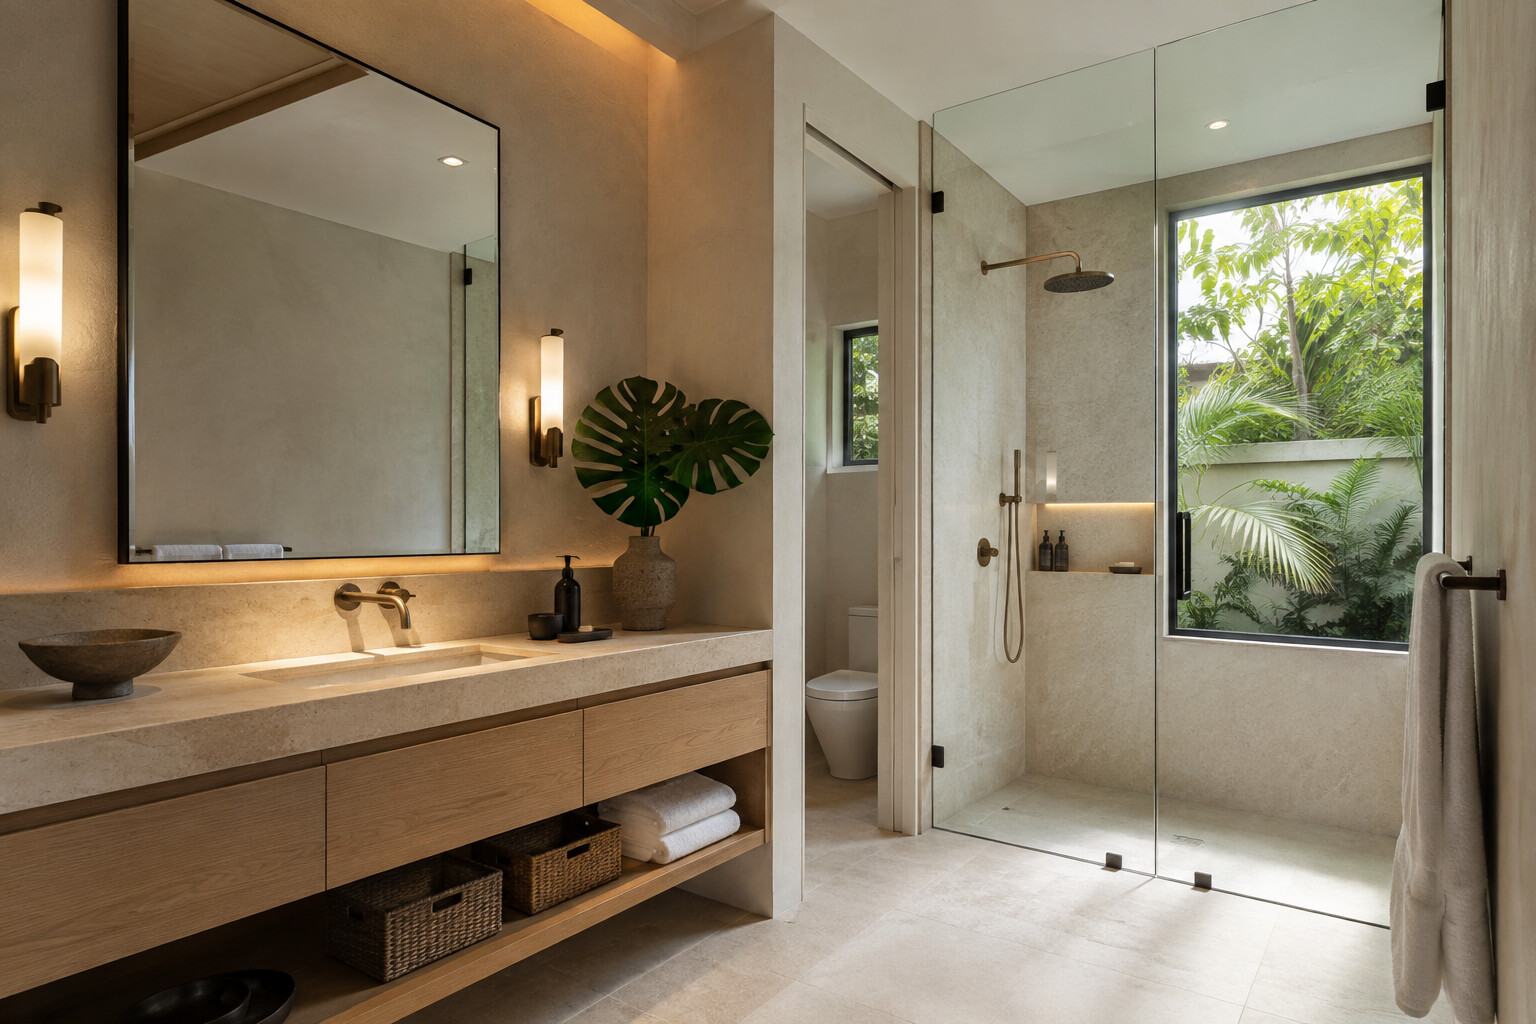

Concept visuals are used to communicate design direction. Completed project photography will be added as the portfolio grows.
Planning priorities
We study movement, clearances, furniture and relationships between rooms before resolving the visible finish.
Cabinetry and built-ins are developed around real items, appliance needs and daily routines rather than generic elevations.
Fixture locations, controls, outlets and equipment needs are coordinated with ceilings, cabinetry and the intended furniture plan.
Flooring, stone, tile, paint, hardware and wood tones are reviewed across adjoining spaces so the home feels intentional.
Materials + systems
Selections should create a coherent home while responding to maintenance, moisture, durability and the tactile experience of each room.
How projects move forward
Share photos of the existing area, the project location, inspiration and what needs to work better. We develop the direction, make the proposal visible, define the approved scope and coordinate the build.
Explore our process ↗︎Questions about home remodeling
Yes. Obra Fina works on kitchen, bathroom, focused-room and larger residential remodeling projects in Miami and Miami Beach.
Yes. Our process uses rendered design to make the proposed direction visible, refine decisions and define the work before the approved plan moves into pricing and construction.
Yes. Lighting, controls and electrical needs can be coordinated with layouts, cabinetry and finishes as part of the remodeling scope.
Yes. Project fit can range from a defined room or built-in scope to kitchens, bathrooms and broader residential transformations.
Current photos, a list of the spaces involved, the biggest functional problems and a few examples of the atmosphere you prefer provide a strong starting point.