
Selected design studies
Spaces worth
building.
Structures, rooms and systems designed to feel considered from every angle—and to belong to the property around them.
01 / Project type

Pergolas
Custom shade structures considered as part of the home, with lighting, fans, power and entertaining use designed together.

02 / Project type

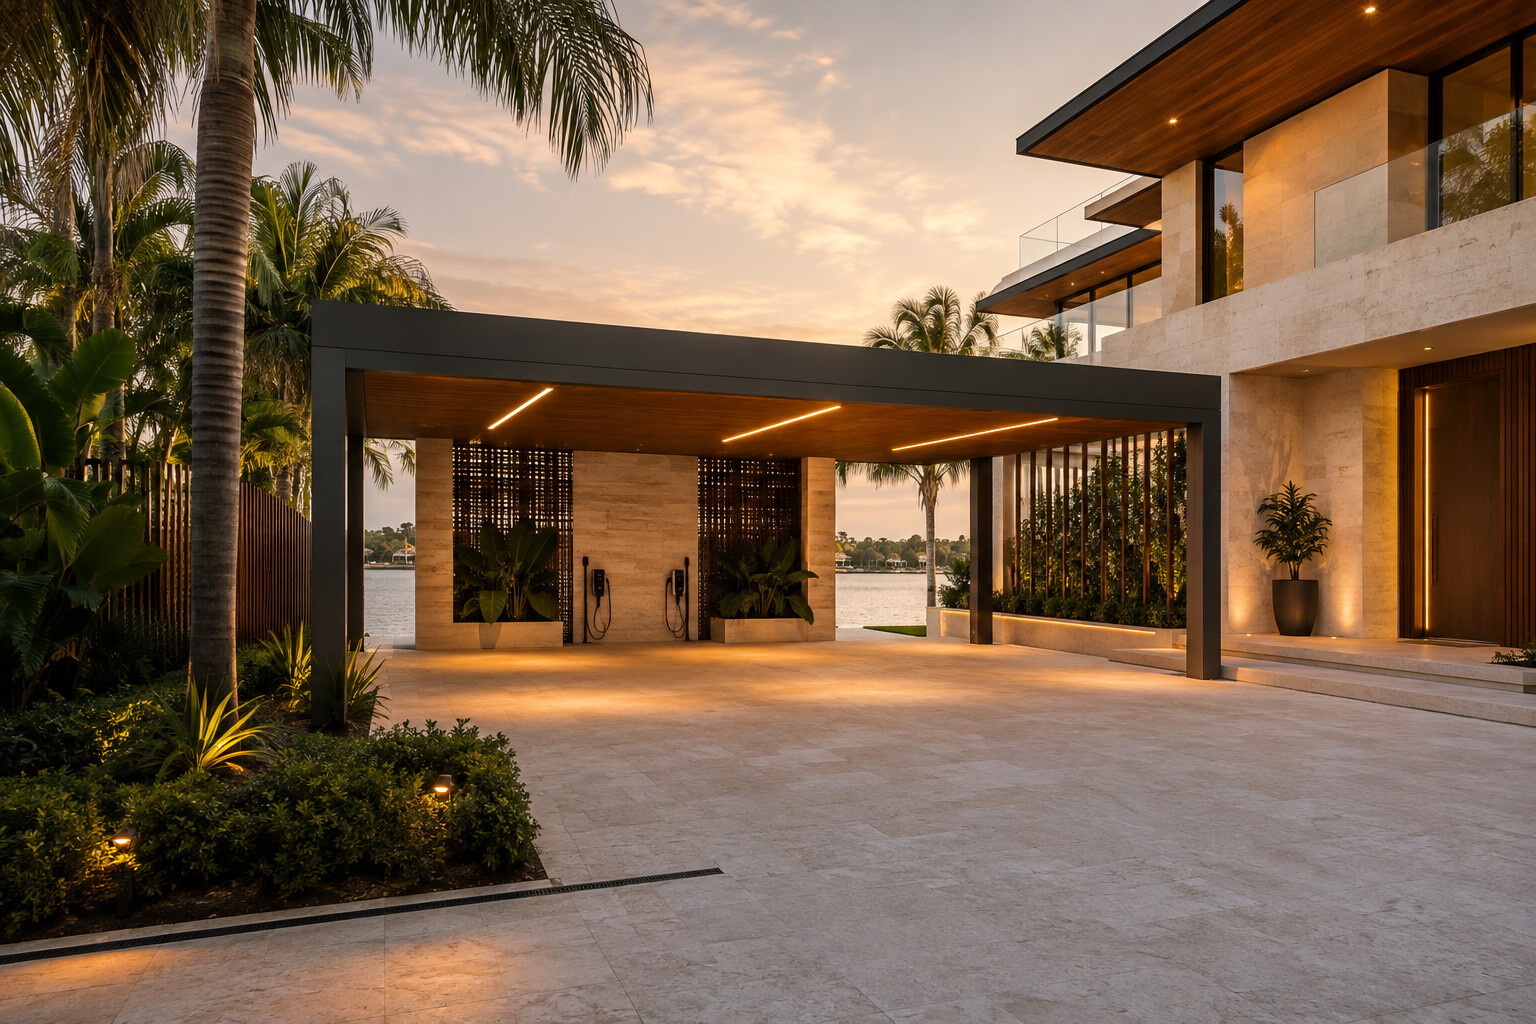
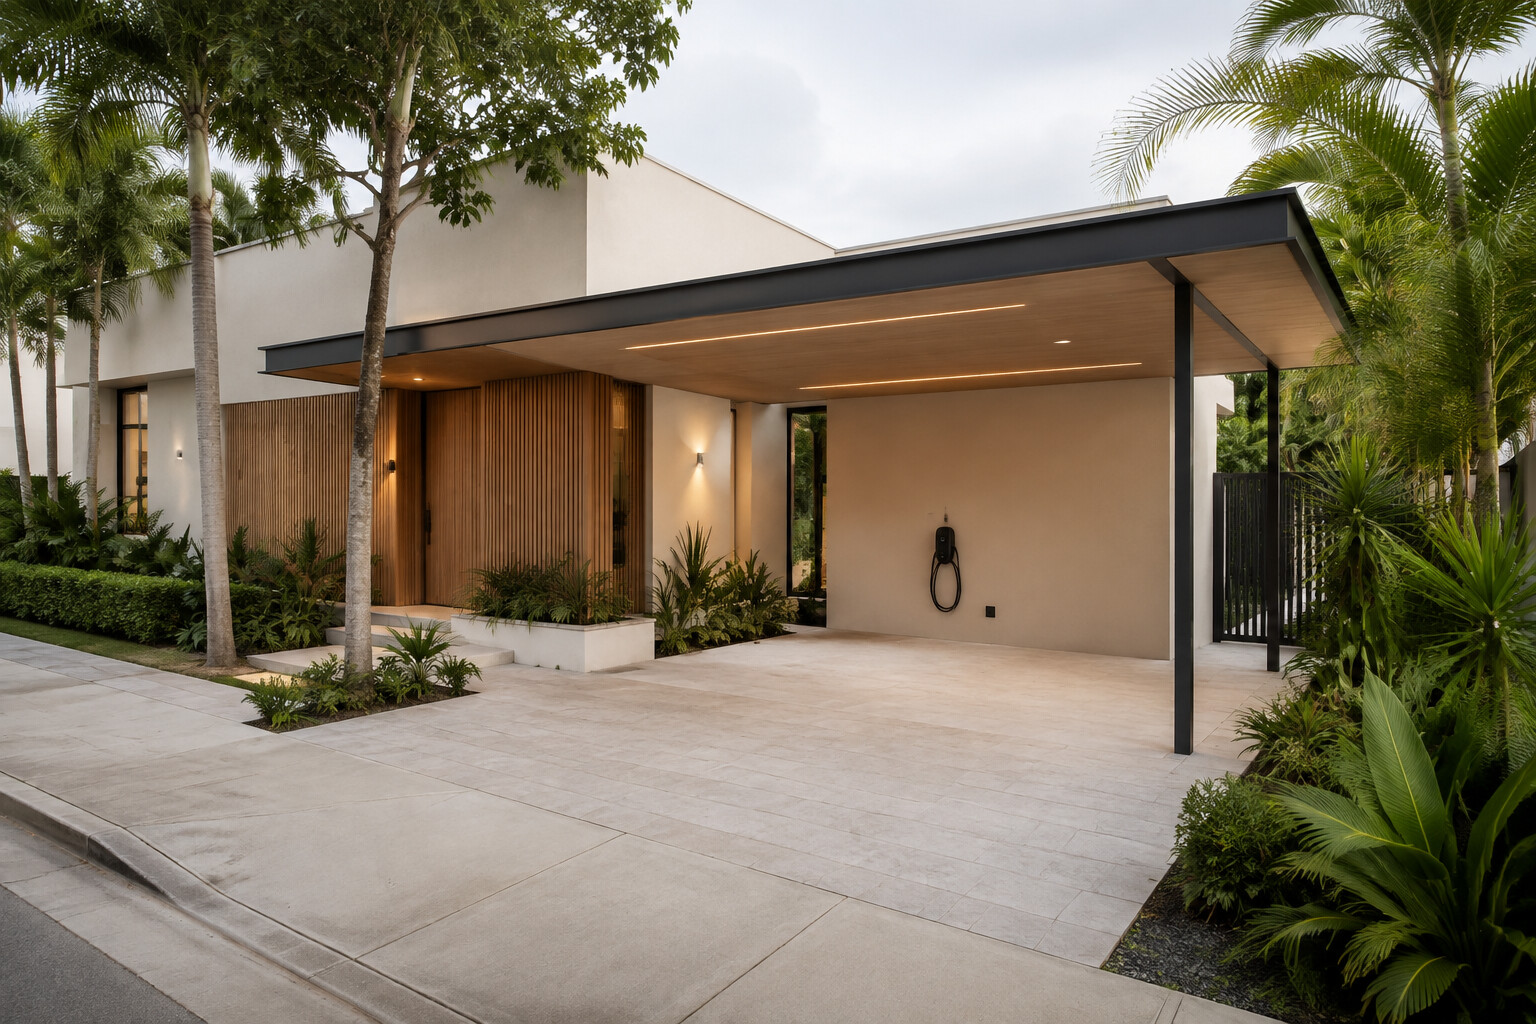
Carports
Architectural vehicle protection with disciplined proportions, durable fabrication, integrated drainage, lighting and EV provisions.
03 / Project type


Outdoor kitchens
Weather-ready kitchens and entertaining spaces coordinated with the architecture, landscape, pool and the way the property is used.
04 / Project type

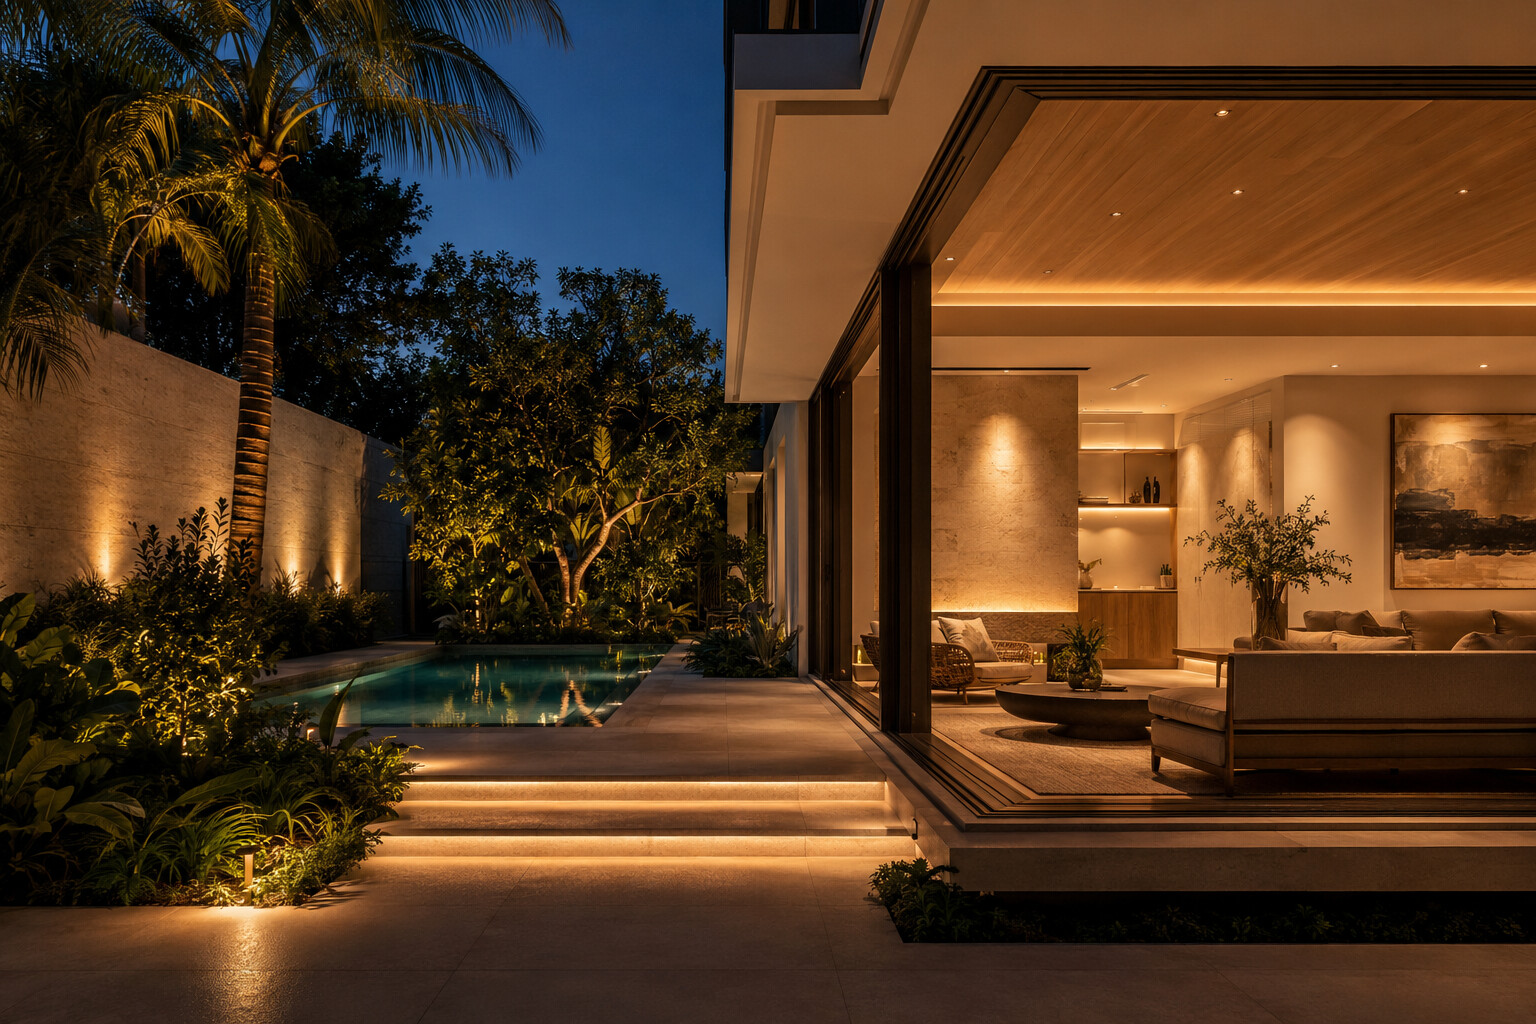
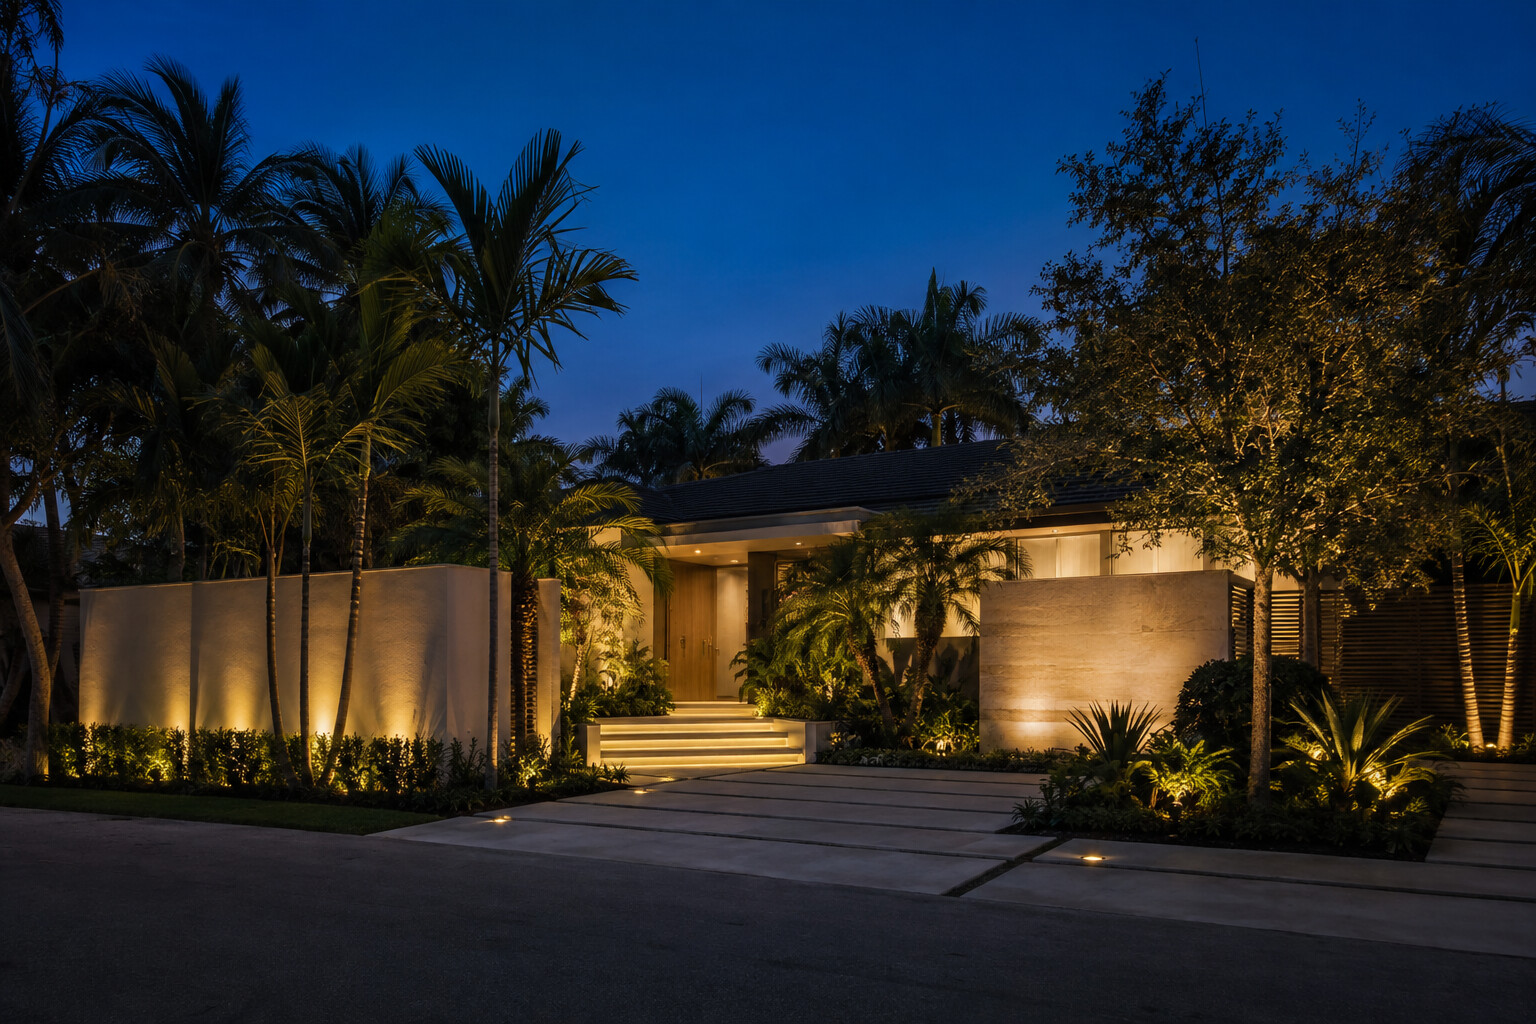
Lighting + electrical
Layered architectural lighting, controls and electrical improvements that make the home work better while allowing the architecture to lead.
05 / Project type

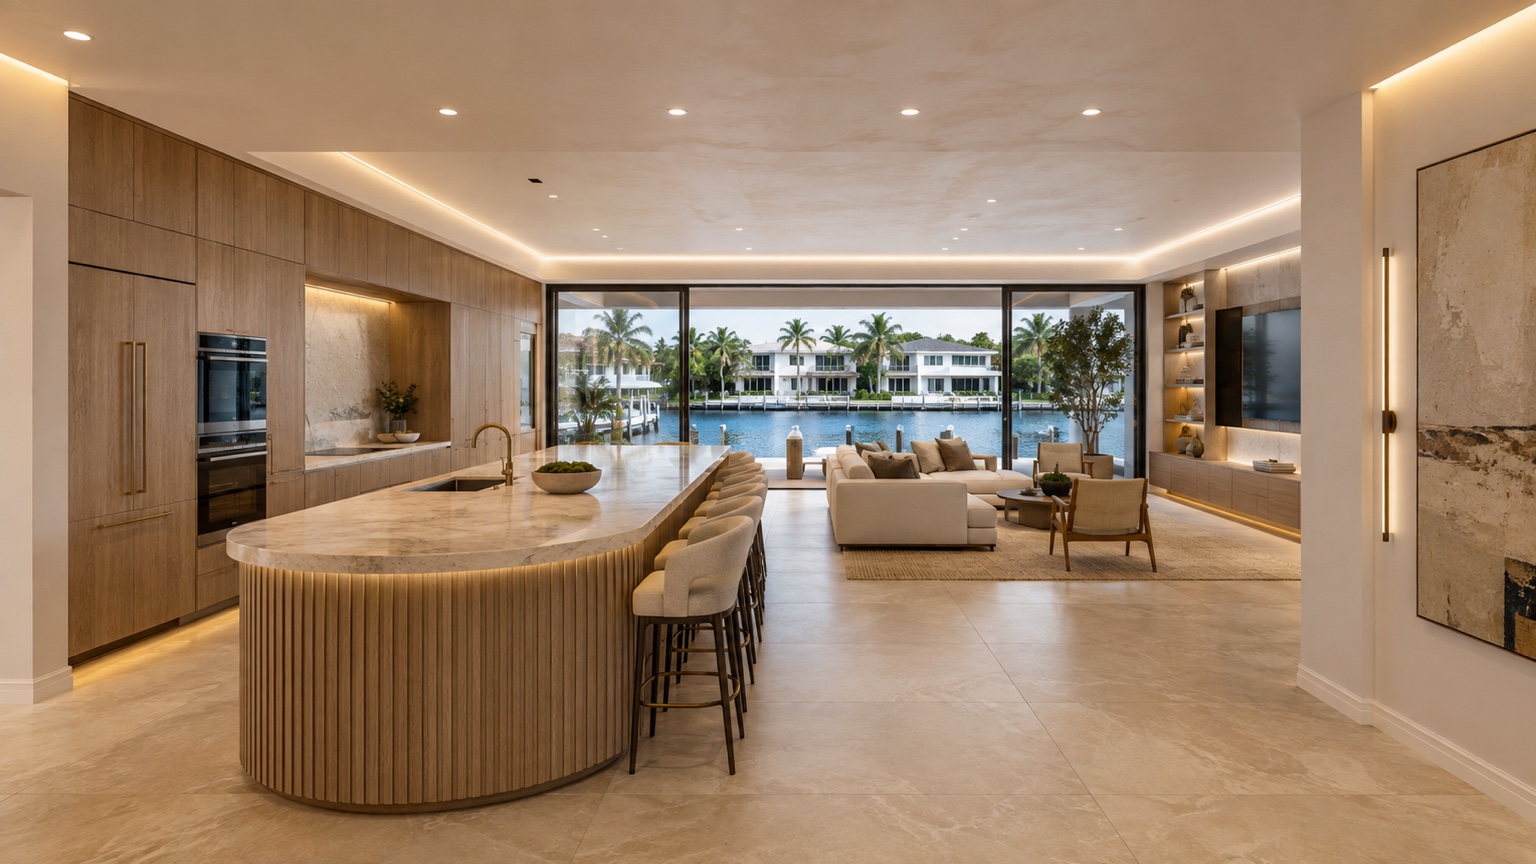
Kitchens + focused rooms
Individual rooms, millwork and larger residential transformations shaped around function, material restraint and a coherent point of view.

06 / Project type
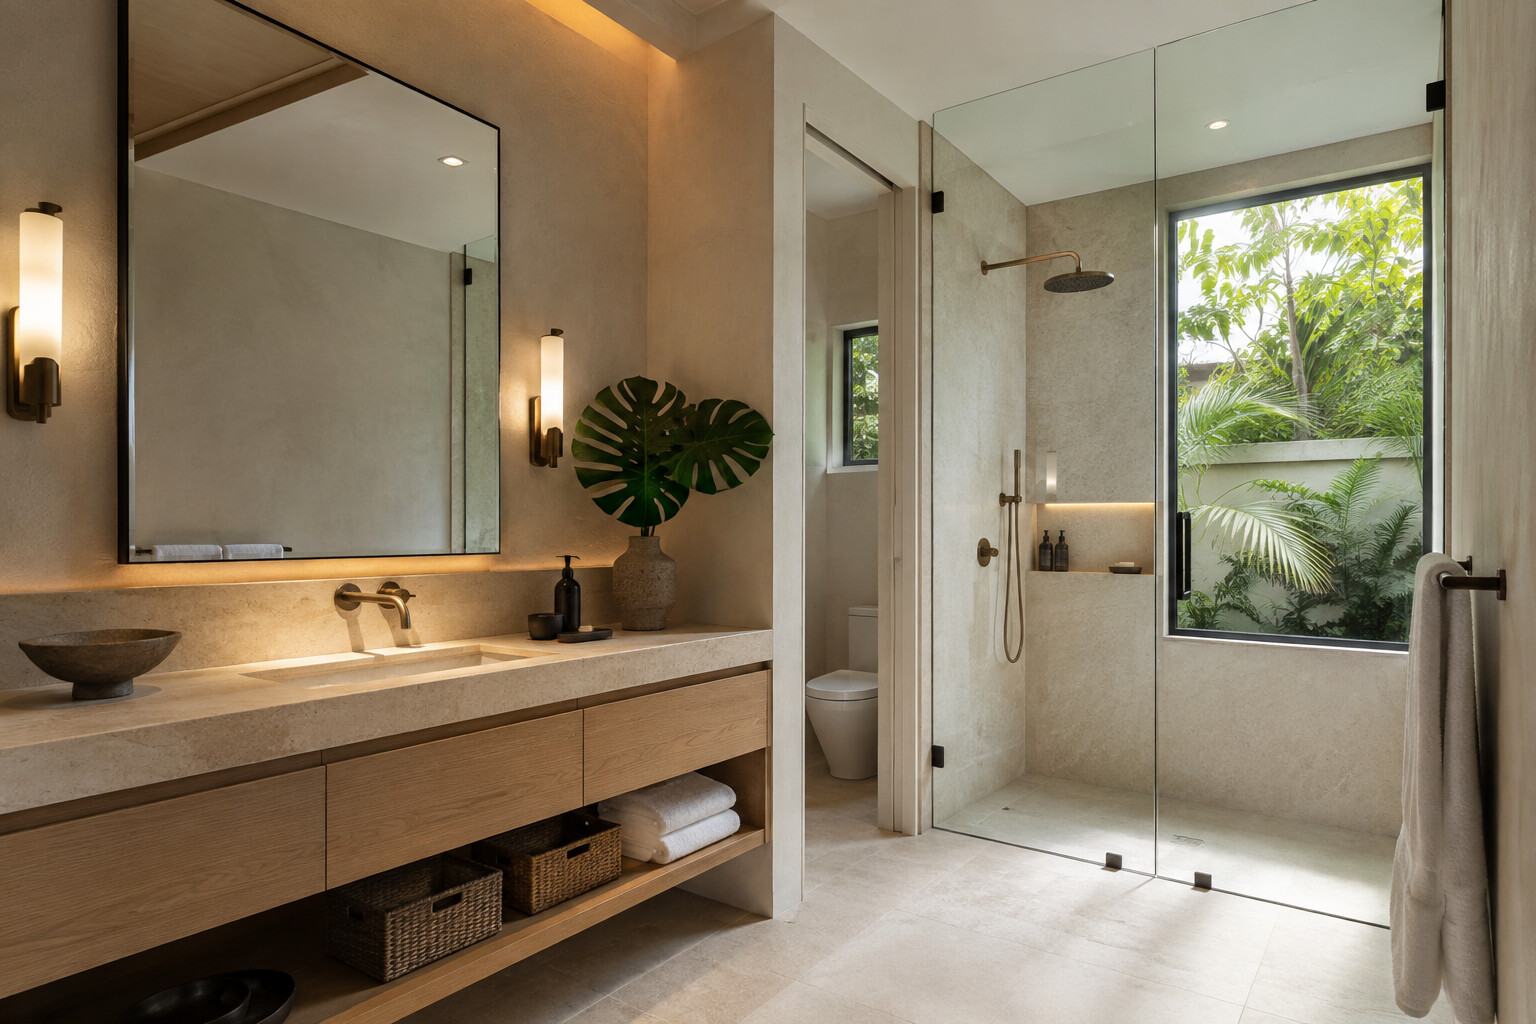
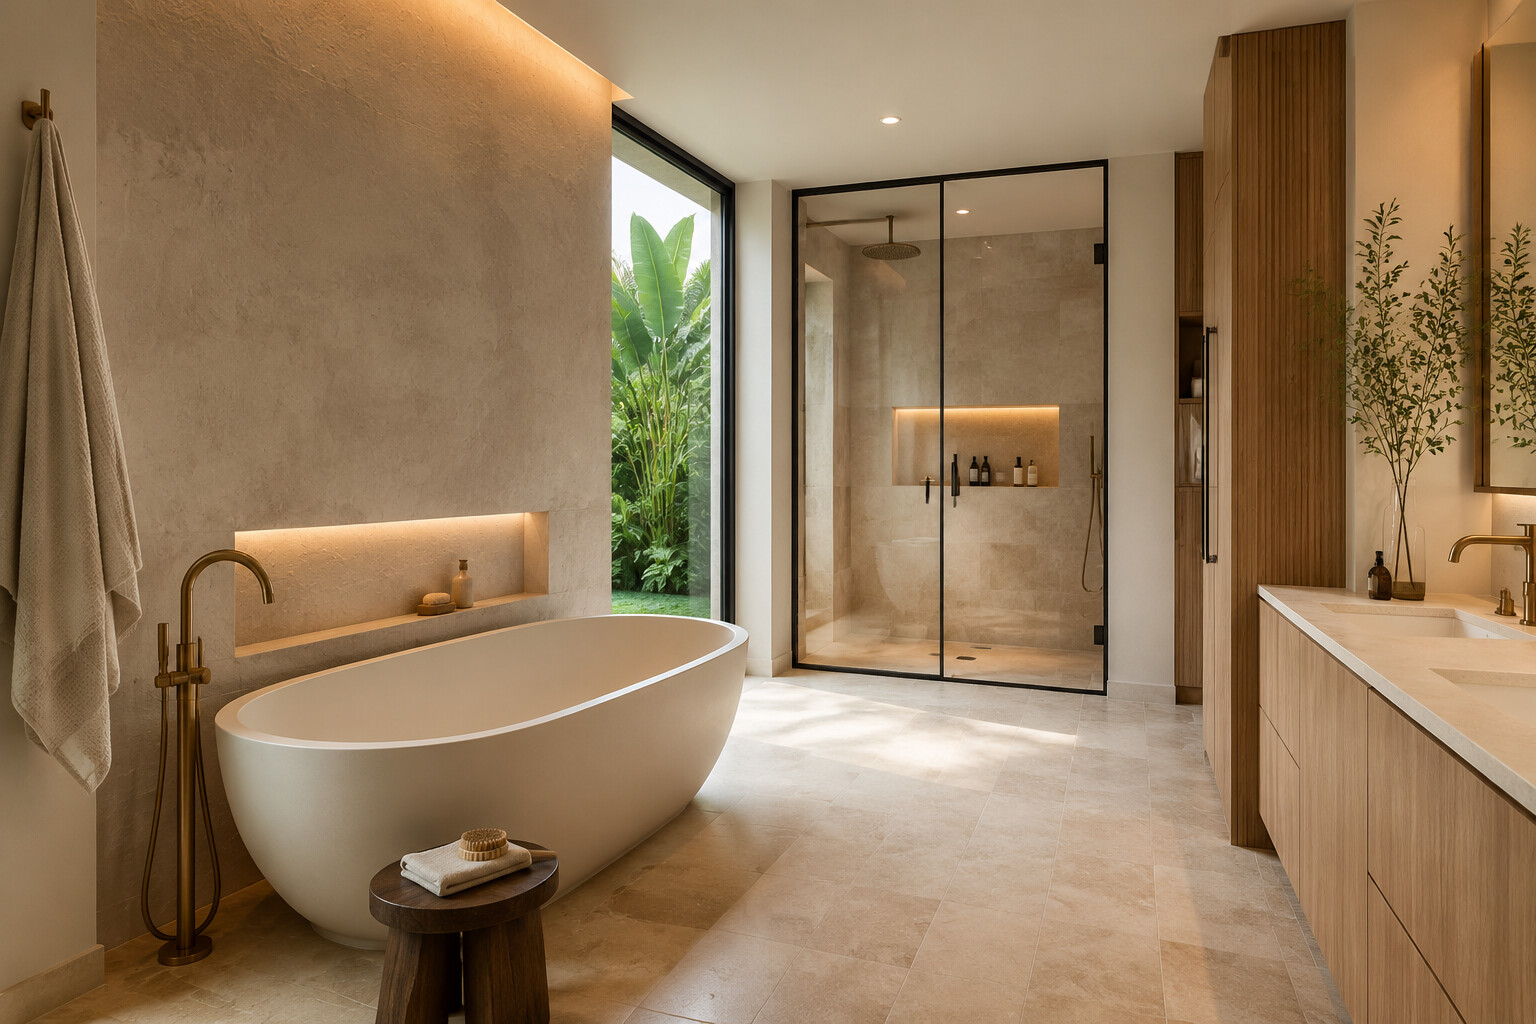
Bathrooms
Calm, materially rich bathrooms with integrated storage, precise lighting and details suited to South Florida living.
Your property, thoughtfully improved
What should we design next?
Start your project ↗︎Concept visuals shown for design direction. Completed project photography will be added as the portfolio grows.